01228 248021

Electrical design services for commercial projects from Wigton
Drawings and specifications. Load and protection reviews. Support for new systems and alterations.
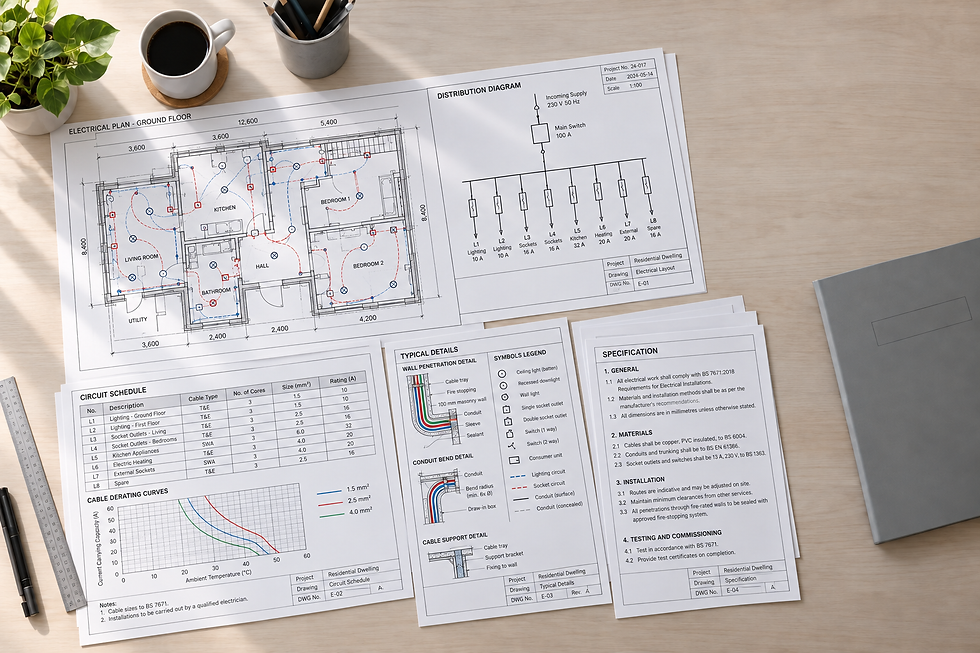
Design information that installers can actually use
Loads checked early
We assess demand and available capacity before proposed equipment reaches site.
Routes made practical
Containment and cable needs are considered alongside access and installation.
Interfaces recorded
We define how supplies, controls and connected systems must work together.
Settle the electrical detail before installation
Installation becomes expensive when key decisions are left for the person holding the cable. We turn operational requirements into coordinated electrical design information before site work begins. That means considering expected loads, distribution routes, circuit protection, cable selection, containment, controls and connections with other systems. We also look at the existing supply where alterations are planned, because a new load is only useful if the infrastructure can support it. Clear drawings, specifications and calculations give procurement and installation teams a sound basis for pricing, ordering and building the intended system.
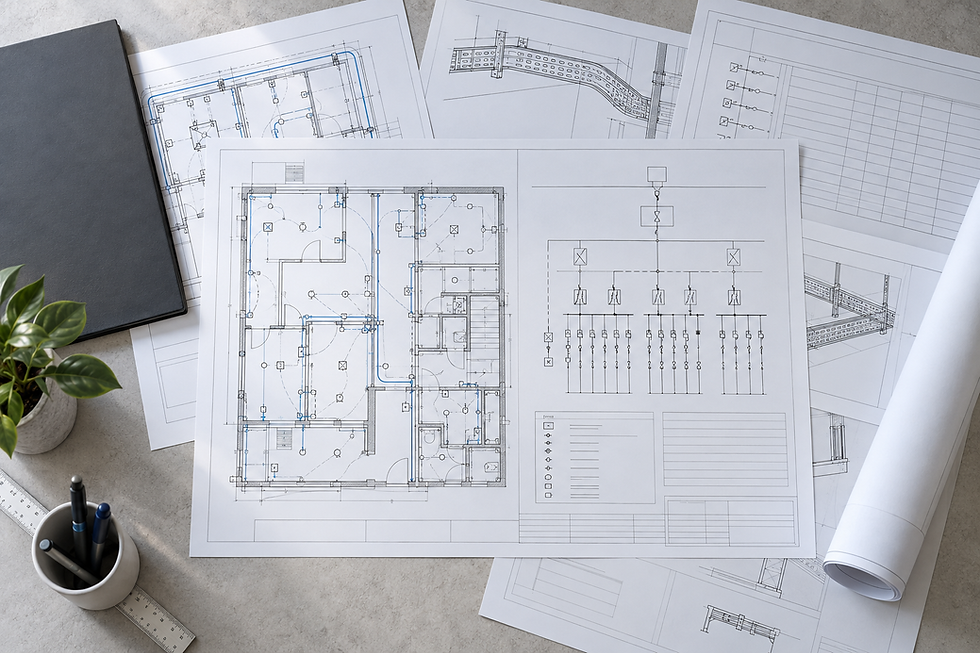
Find constraints while they are still on paper
Early reviews can expose limited capacity, awkward routes or clashes between electrical equipment and the wider project layout. We work through those issues with commercial and research teams, recording decisions so later stages do not rely on memory or guesswork. Design support can cover a complete new arrangement, a focused alteration or one part of a multidisciplinary project. As information develops, we review interfaces and practical installation needs, helping your team move towards commissioning with fewer unanswered questions and clearer technical records.
Frequently asked questions
What information helps you start an electrical design?
Useful inputs include the system purpose, equipment details, expected loads, site plans, existing supply information and the project programme. If some items are missing, we can identify what must be confirmed first.
Can you design an alteration to an existing system?
Yes. We can review the proposed change against the available electrical infrastructure and operating requirement. Existing records, site information and equipment data help us assess capacity, protection and connection needs.
Why are design reviews needed before installation?
A review checks that requirements, calculations, drawings and interfaces still agree as the project develops. It can reveal changes or coordination problems while they remain easier to correct than installed cable or equipment.
Put firm detail behind your electrical project
Call us with the system requirement, available site information and project stage to discuss the design input needed.